
Technical Guide
Garage Door Track for Commercial and Industrial Doors
What garage door track is, how it is sized, how the five configuration families differ, and where to buy galvanized or stainless track and hardware. Written for dealers, installers and facility owners specifying commercial, car wash, truck wash and industrial doors.
2" and 3" track Five configuration families Galvanized or stainless
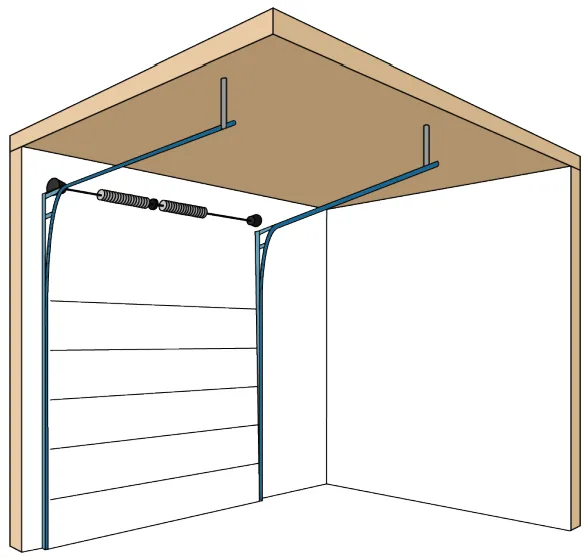
Garage door track is the steel channel a sectional door's rollers ride in: a vertical run beside the opening, a curved radius at the header, and a horizontal run that stores the door under the ceiling. It determines how the door moves through the opening, how much of the building it occupies when it is open, and how hard the door is on its own hardware over the next hundred thousand cycles. Sorting it out at the drawing stage costs nothing. Sorting it out after the door ships costs a return trip and a crane.
This guide covers track the way it gets specified for commercial and industrial sectional doors: size, radius, gauge and material, the three ways it mounts to a jamb, and the five configuration families that cover nearly every opening, each with its shop drawing. If you are still working out door size and headroom, start with our guide to sizing a commercial wash bay door, then come back here to pick the track.
Car Wash Doors specifies the configuration. Our parent company, American Garage Door Supply, ships the steel: galvanized garage door track and track hardware from stock, and stainless steel garage door track for the openings that eat galvanized.
Garage Door Track at a Glance
| Specification | What we build |
|---|---|
| Track sizes | 2" track for residential and light commercial doors on 2" rollers. 3" track for large, heavy or high-cycle commercial doors on 3" rollers. |
| Runs | Vertical track beside the opening, a curved radius at the header, and horizontal track that stores the door under the ceiling. Rails, tracks and track sections are the same steel. |
| Radius | 12" and 15" are the standard radii. Larger radii are used on pitched and custom layouts. A larger radius runs smoother and needs more headroom. |
| Gauge | 2" track is 14 gauge (.075") in galvanized or stainless. 3" track is rolled from heavier steel; the gauge for each configuration is on its shop drawing. |
| Material | Galvanized steel for dry and typical exposures. Stainless steel for car and truck washes, food processing, wastewater, marine and chemical exposure. |
| Jamb mounting | Continuous wall angle, wall angle with clips, or track jamb brackets. Leg-in with 1" lap, leg-out with 1" lap, or leg-out without lap. |
| Configurations | Standard lift, highlift, pitched highlift, vertical lift and low-headroom (front or rear mount), plus custom layouts that combine them. |
| Operator | Trolley operators for standard lift and low-headroom. Jackshaft operators for highlift, pitched highlift and vertical lift. |
Galvanized track and track hardware
2" and 3" vertical track, track jamb brackets, flag brackets, clips, angles and track bolts, stocked in Bemidji, Minnesota.
Shop galvanized garage door track at American Garage Door SupplyStainless steel track
Stainless vertical track and matching stainless brackets for wash bays, food plants, wastewater and coastal buildings. If it is made in galvanized, it is made in stainless.
Shop stainless steel garage door trackConfiguration review and quote
Send the opening, headroom, sideroom, backroom and any obstructions. Our engineering staff returns a track layout with shop drawings.
Request a track layoutSectional Garage Door Track Configurations: Quick Reference
| Configuration | Use it when | Space it needs | Operator | Hardware wear |
|---|---|---|---|---|
| Standard lift | Door height sits close to a flat or lightly pitched ceiling, nothing to clear | Moderate headroom, full backroom behind the opening | Trolley (jackshaft with conditions) | Minimal to mild |
| Highlift | Ceiling well above the door, or equipment to clear above the header | Extra headroom, reduced backroom | Jackshaft | Minimal to mild |
| Pitched highlift | Sloped ceiling over 3:12 combined with a highlift requirement | Extra headroom, backroom follows the roof line | Jackshaft | Minimal to mild |
| Vertical lift | Headroom equals or exceeds door height plus spring room | Maximum headroom, least backroom of any design | Jackshaft | Least of any configuration |
| Low-headroom (dual track) | Headroom severely limited and a sectional door is still required | Minimal headroom, full backroom | Trolley only | Worst of any configuration |
Every family below is available in stainless steel or galvanized steel, in 2" or 3", with any of the three jamb mounting types.
Track Sizing: 2-Inch and 3-Inch
Track selection starts with one of two basic sizes, matched to either 2" or 3" diameter rollers. The rollers carry the door through the track while it is in motion and hold the door in position in the opening when it is at rest, so the roller size and the track size are one decision, not two.
2" Track
Sized for doors that see less use: residential openings and smaller, lighter-weight commercial doors. It is the lower-cost option and it works when cycle counts are modest and the door is not carrying much weight.
3" Track
Specified for doors in frequent use, doors that are larger or heavier, and any opening where the structural integrity of the track assembly is a real consideration. Most wash bay, fleet, and DOT openings land here.
A high-cycle bay door in a wash tunnel is a different animal from a shop door that opens twice a day. If the door runs on an automated cycle all day, size up. The roller choice follows the same logic, and our notes on specialty rollers cover bearingless versus sealed-bearing selection for wet environments.
Track Radius: 12 Inch, 15 Inch and Larger
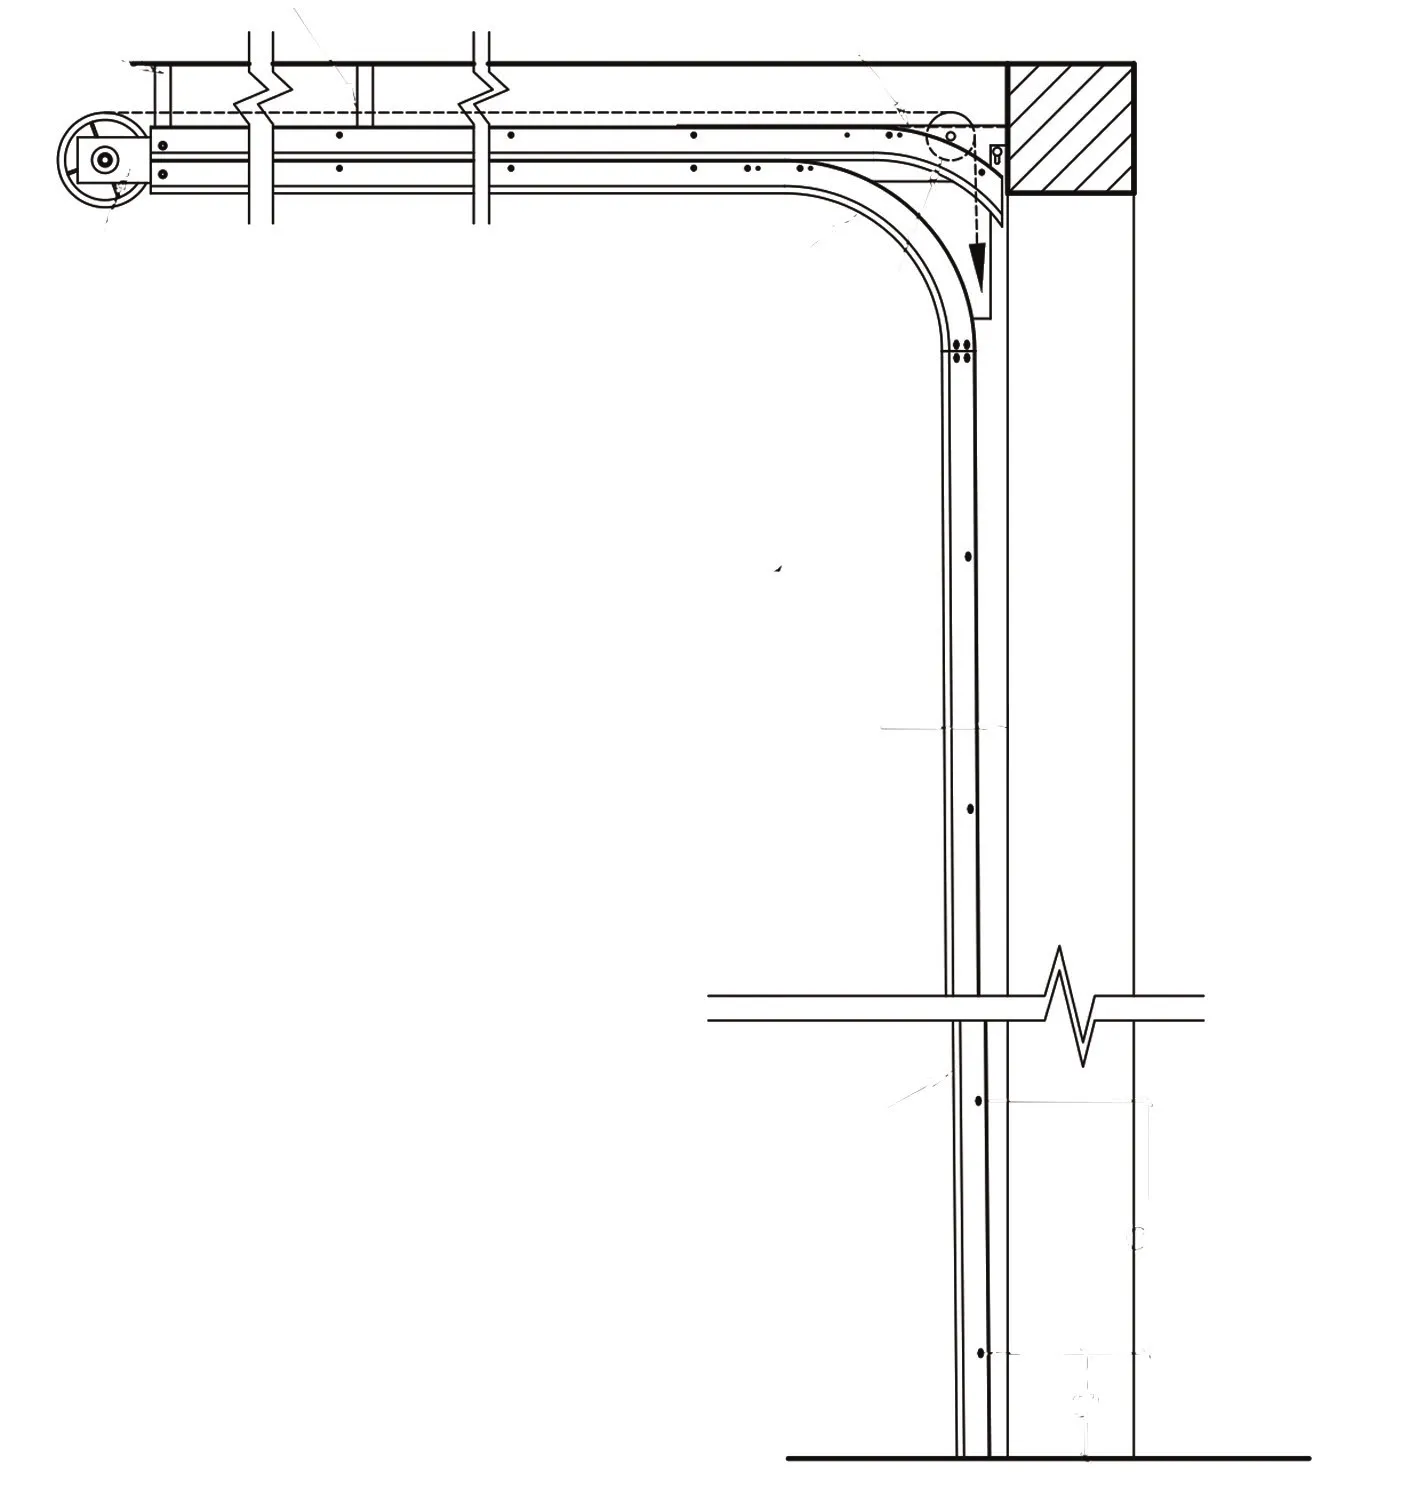
The radius is the curved piece of track that turns the door from vertical travel to horizontal travel. Its size is the distance from the center of that curve to the track, and it is the single number that most often decides whether a door fits under a header. A larger radius needs more headroom above the opening but carries the sections through the turn more gently, which means less wear on rollers, hinges and the top section. A smaller radius saves headroom at the cost of a tighter turn.
12" radius is the compact option on 2" track, common on residential doors and on light commercial openings where the ceiling sits close to the header. 15" radius is the commercial standard and the radius most 3" track systems are built around. Larger radii, 20" and up, appear on pitched and follow-the-roof horizontals and on custom layouts where the drawing calls for them. The headroom each configuration needs at each radius is listed on the shop drawings.
How to measure garage door track radius
On an installed door there are two quick reads. First, find the point where the vertical track stops being straight and measure straight up from there to the level of the horizontal track. A 12" radius reads about 12", a 15" radius about 15". Second, with the door closed, measure from the top edge of the door to the underside of the horizontal track. That gap is roughly the radius plus about an inch of roller clearance, so 12" radius track shows a gap near 13" and 15" radius track a gap near 16". When you order replacement track, send both numbers along with the door height, and we will confirm the radius before anything ships.
Track Gauge
Gauge is the thickness of the steel, and a lower number means thicker steel. The 2" galvanized and stainless vertical track we supply is 14 gauge, about .075", which is the standard for residential and light commercial doors. 3" track is rolled from heavier steel to carry the weight and cycle count of commercial doors, and the gauge for each 3" configuration is called out on its shop drawing.
Heavier track flexes less at the roller, holds its shape through the radius longer, and keeps a tall or heavy door tracking straight after years of daily cycles. If a door is heavy enough to need 3" rollers, it needs 3" track in the matching gauge, not 2" track in a heavier gauge. The roller, the track profile and the gauge are specified together.
Track Construction and Mounting
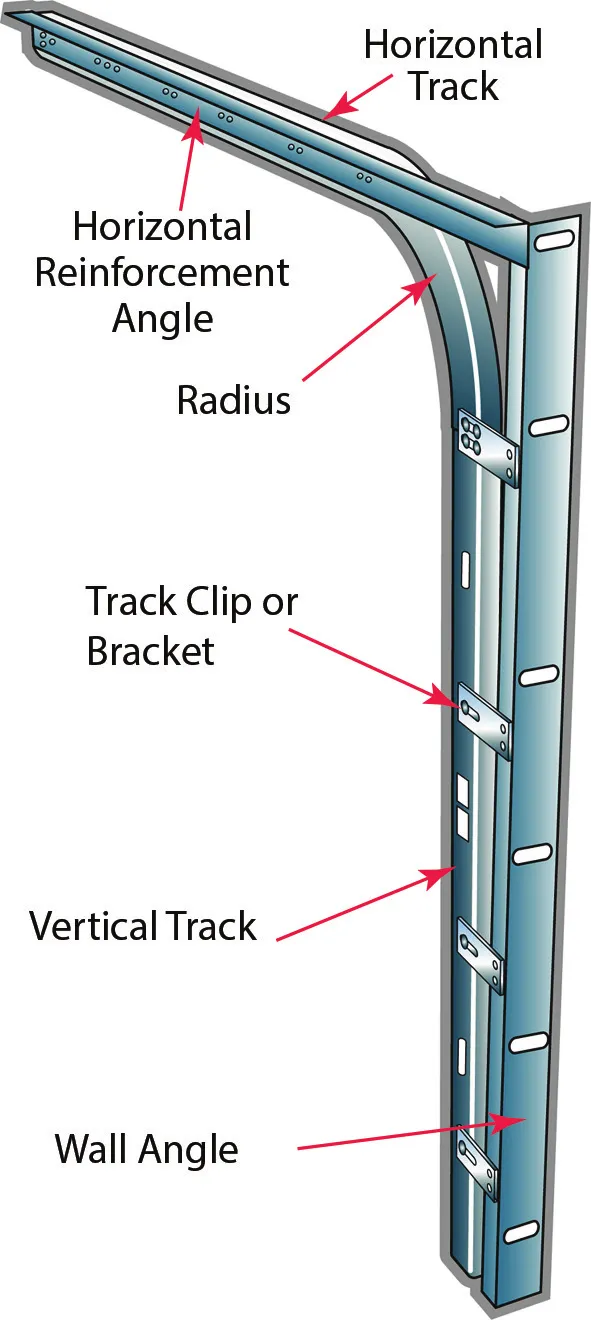
Basic sectional track construction is a set of horizontal tracks combined with one or more vertical track components. Those pieces are held to the wall in one of three ways: a full continuous wall angle, a wall angle with clips, or independent track brackets. Which one you get depends on the door size, the jamb material, and how much sideroom is available for the assembly.
Horizontal Track, Vertical Track, and Rails
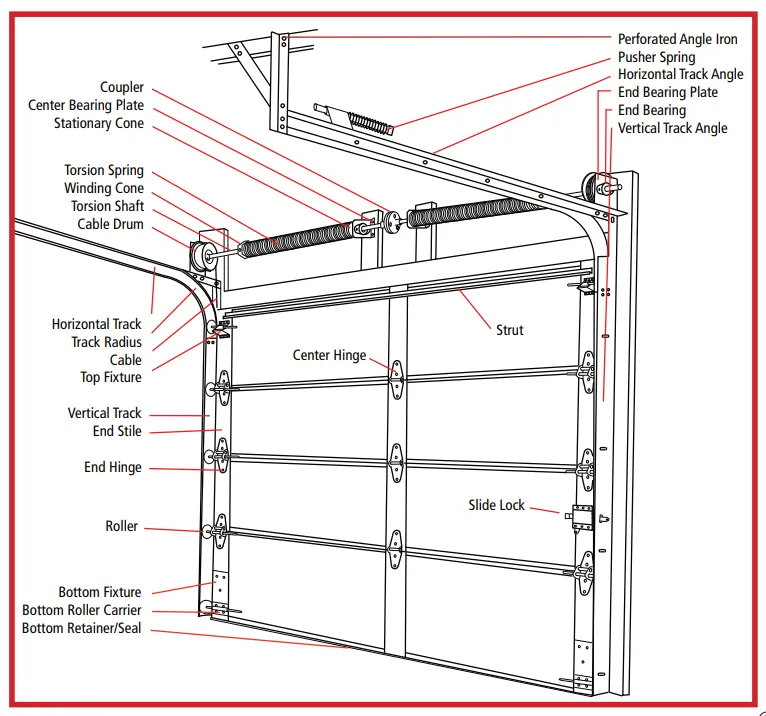
Two runs make up every assembly. The vertical garage door track mounts beside the opening and carries the rollers while the door is closed and sealing. The horizontal garage door track hangs from the building structure and carries the door once it turns the radius, storing it back under the ceiling. Parts catalogs and some installers call the same components garage door rails; rails, tracks, and track sections all refer to the same steel, and the shop drawings in this guide use track throughout.
Both runs come in the 2" and 3" profiles covered under track sizing above, in galvanized or stainless, and every configuration family on this page is just a different way of arranging those two runs around the building you have.
The 1/8" per foot rule
All lower vertical tracks are designed to angle away from the opening at a rate of about 1/8" per foot of door height. That taper matches the hinge graduations built into the door. It does two jobs at once: it lets the door seal properly against the jambs when it is closed, and it lets the door break away from the jambs as soon as it starts moving. Skip the taper or build it at the wrong rate and the door either drags its weatherseal every cycle or never seals at all.
What drives the configuration choice
Selection is based primarily on the vertical space available above the header, the sideroom, the jamb material, the backroom, and the door weight or size. Obstructions such as structural components, lighting, equipment, and other obstacles are equally important. A door that fits the opening on paper is still the wrong door if the track has to pass through a blower manifold.
Clearance dimensions, headroom requirements, available radii, materials, and gauges for every configuration are published in our shop drawings. Those are free to download on the downloads page, and they are the right document to hand a general contractor before the wall goes up.
Operator type follows the track
Track and operator are a matched pair, not two separate line items. Trolley operators pull the door from the horizontal track and suit standard lift and low-headroom designs. Jackshaft operators drive the torsion shaft directly and are the right choice for highlift and vertical lift, where much of the door stays in the vertical track when open. Each configuration below names its recommended operator type. The full lineup, including air-powered and electric models, is on the garage door operators page.
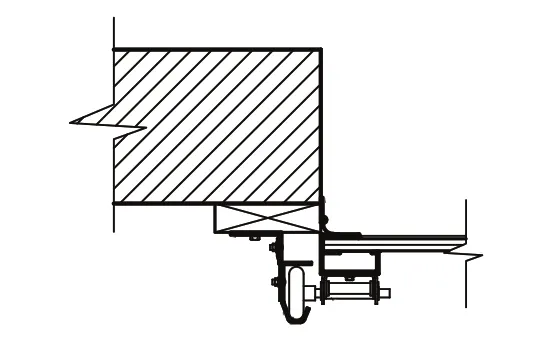
Track Jamb Mounting Types
Three mounting types cover the range of door types, door sizes, jamb materials, and sideroom conditions. Choose a leg-in or leg-out design with an overlap for typical commercial or industrial doors, or a leg-out without a lap for applications that require the door to match the finished opening exactly.
Leg-in with 1" Lap
Typically used for commercial and industrial doors mounted to steel, wood, or wood-covered masonry jambs. The door overlaps the jamb by 1" on each side. Produced with clip-mounted or full-angle-mounted vertical track.
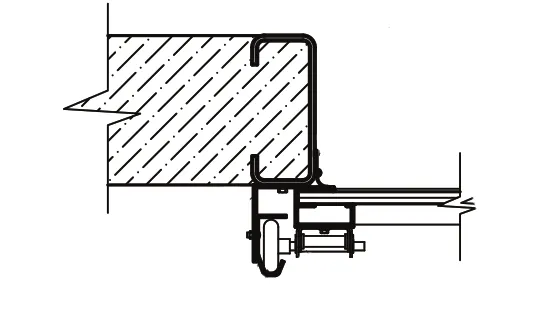
Leg-out with 1" Lap
Typically used for commercial and industrial doors mounted to wood or wood-covered masonry jambs. The door overlaps the jamb by 1" on each side. Produced with clip-mounted or full-angle-mounted vertical track.
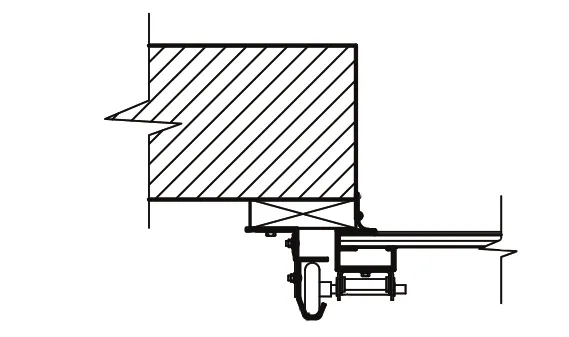
Leg-out Without Lap
Used exclusively for residential or commercial and industrial doors mounted to wood or wood-covered masonry jambs. The door is the same width as the finished opening and does not overlap the jamb at all. Produced with clip-mounted, full-angle-mounted, or bracket-mounted vertical track.
Standard Lift Track
Standard lift is the most common track configuration we build. It is for openings where the door height is relatively close to the ceiling of the building and the door does not need to clear an obstruction. The ceiling is usually flat, though it can be pitched.
The design uses a vertical track mounted against the wall and a horizontal track that includes a 90-degree radius. The horizontal track attaches to the wall and to the vertical track near the header with a bearing plate, and it attaches again to the ceiling structure at the back of the horizontal run. With the door fully open, the sections sit almost completely flat beneath the ceiling.
Doors on standard lift track see minimal to mild wear on hinges, rollers, and other hardware, and the sections travel smoothly through the radius. Trolley-type operators are recommended. A jackshaft operator can be used if the door has a pitched track, is not opened completely, or is fitted with pusher springs or another effective cable tensioning device.
Because it needs only moderate headroom and works on most buildings, standard lift covers the majority of jobs. Several horizontal radius sizes are available depending on the track size and material, which gives you room to work when headroom is tighter than ideal.
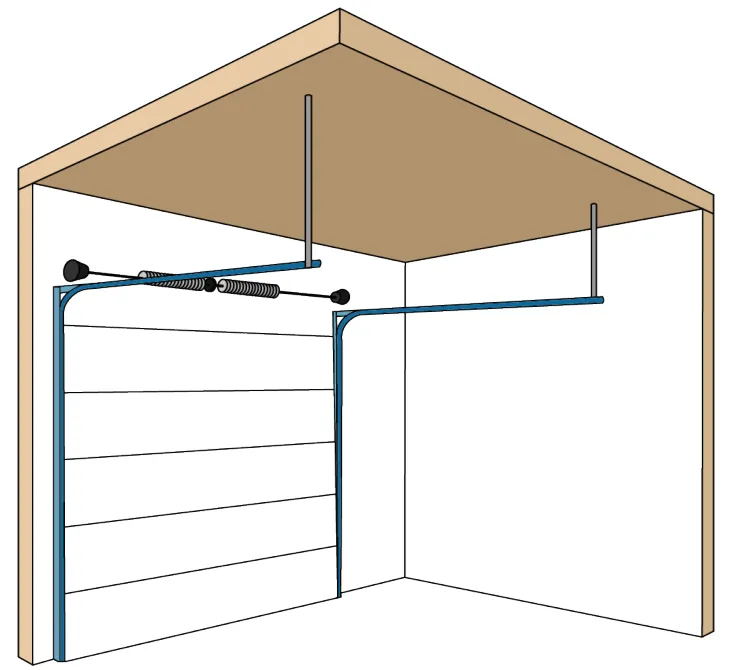
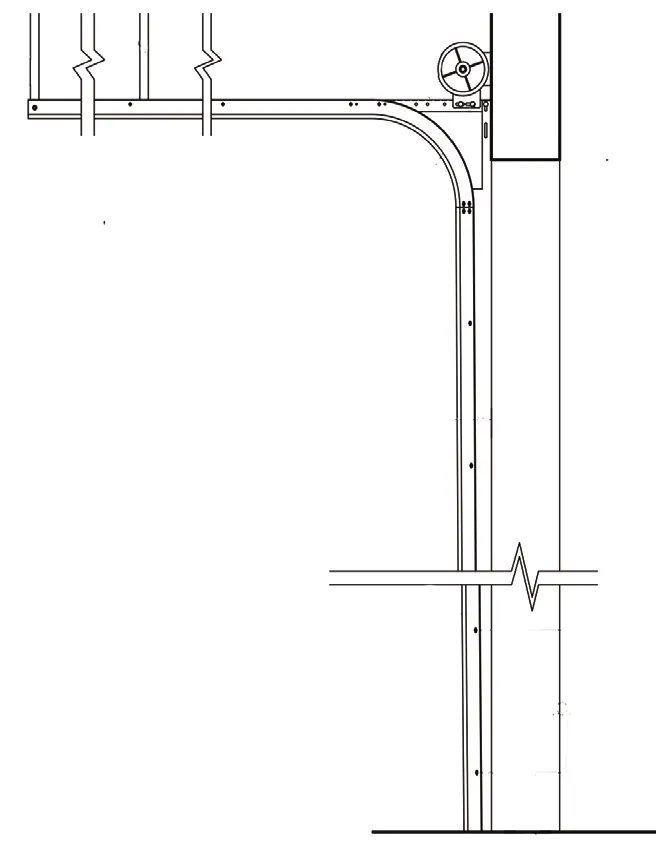
Standard Lift, Regular
The most prevalent configuration on the list. Use it when there is nothing to clear at or near the header and nothing to clear toward the back of the track. If headroom is tighter than the standard radius allows, a smaller horizontal radius will usually recover the difference.
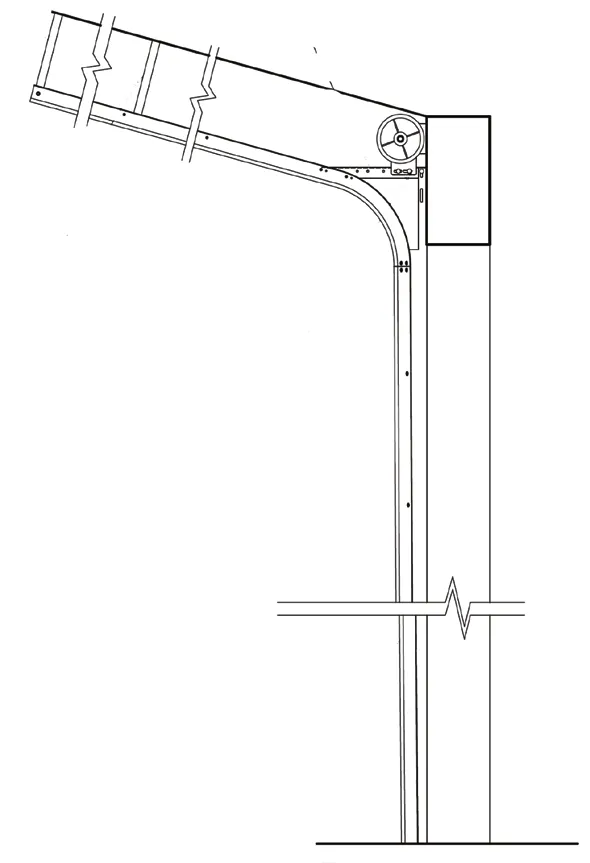
Standard Lift, Pitched (Follow-the-Roof)
Pitched track, also called follow-the-roof, is for buildings with a pitched roof or ceiling, and for jobs where you want to get the most out of the available headroom and backroom. It is also the answer when an obstruction sits at the back of the track run.
The door travels up the wall and then back, following the pitch of the roof. Recommended for pitches greater than 3:12 with standard headrooms. A pitched standard lift track is also one of the conditions under which a jackshaft operator becomes acceptable on a standard lift door.
Standard Lift, Dual Shaft
Dual shaft track is reserved for doors that need more room on the shaft for balancing springs than a normal standard lift design provides. Typically these doors carry high cycle spring requirements and are often large, heavy, or both. If your spring package will not fit the shaft in a single line, this is the configuration that solves it.
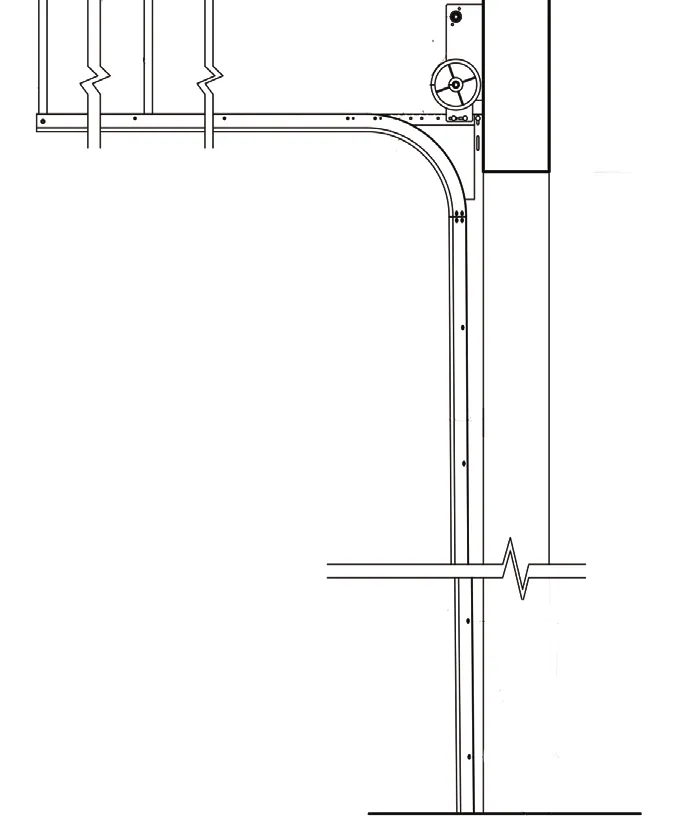
Highlift Track
Highlift is the other popular family. It applies when the ceiling of the building significantly exceeds the height of the door and you want to use that vertical space, or when there is an obstacle that has to be cleared above the header.
Properly designed, a highlift track lets the door travel upward past the header and then turn back horizontally, clearing equipment, building components, and anything else sitting in the path of the door or track. The ceiling is usually flat in these situations, but it can be pitched.
Mechanically it is a variation on standard lift. It still uses a 90-degree horizontal radius, but with more vertical track (a single piece or multiple pieces) and less horizontal track, so the door moves upward past the header before it turns. With the door fully open, part of it remains in the vertical track. The horizontal track attaches to the wall and to the vertical track near the header using either a heavy-duty headplate or a bearing plate, and the back of the horizontal mounts to the ceiling.
Wear on hinges, rollers, and hardware stays minimal to mild, and the sections travel smoothly. Jackshaft-type operators are recommended for doors on highlift track. Since the door does not come far enough into the building for a trolley rail to reach it cleanly, a jackshaft on the torsion shaft is the practical drive.
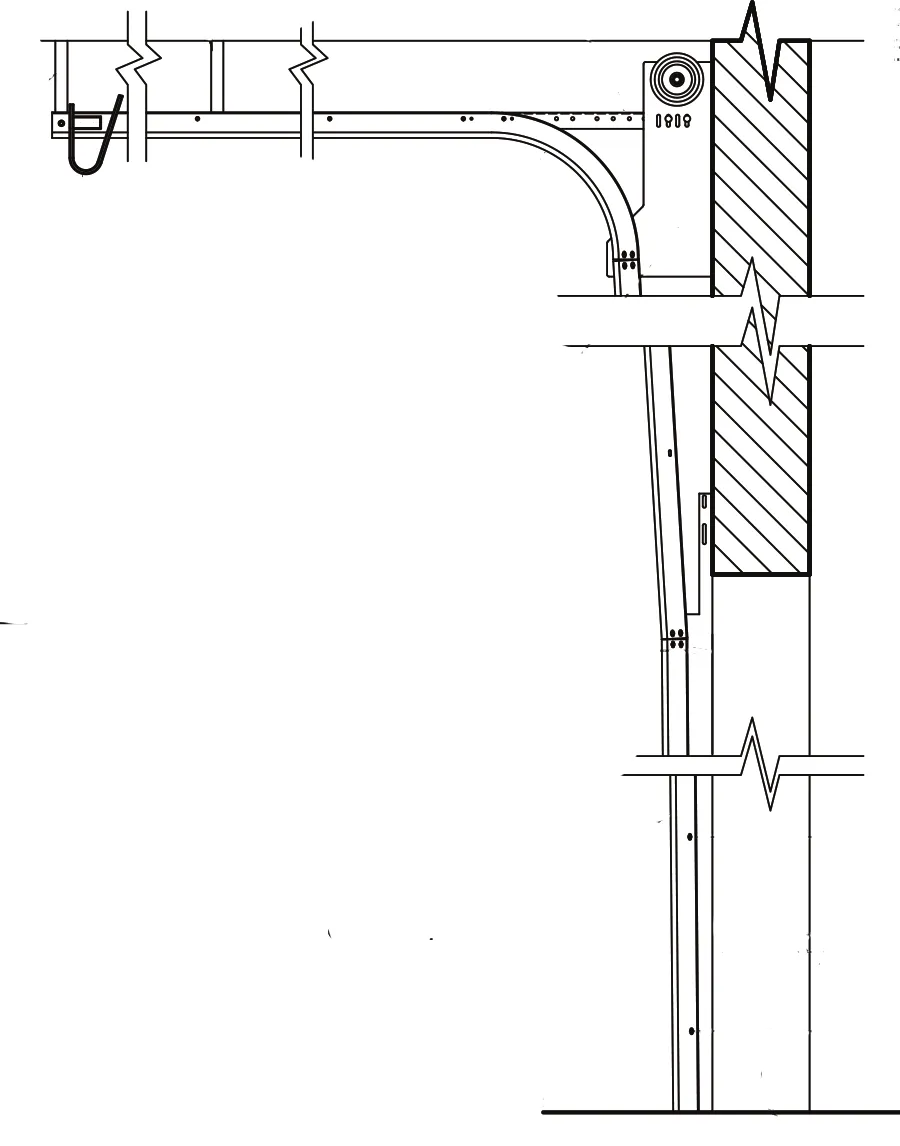
Highlift, Breakaway with Headplate
Built with a headplate for a solid connection to the wall and maximum all-around structural integrity. An additional vertical track extension lets the door break away from the header sooner, which improves clearance and smooths the transition into the horizontal.
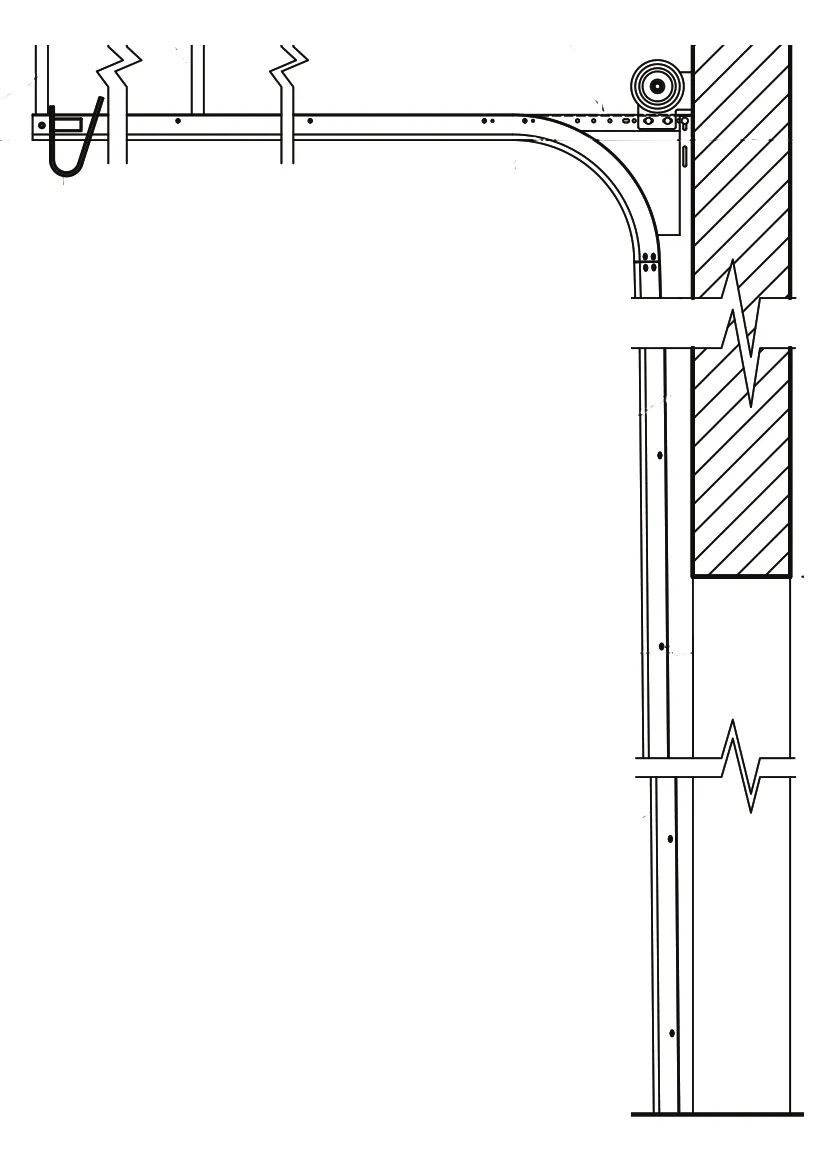
Highlift, Straight Incline
Straight incline designs do not use a headplate. They are used for applications with more than 13" of highlift, and they achieve it with a single longer vertical track that extends the assembly to the desired lift height. Not recommended for doors with exterior section hardware, since there is no breakaway extension to clear it.
Highlift, Breakaway with Wall Angle
This design works in conjunction with a bearing plate for the wall connection instead of a headplate. An additional vertical track extension gives the door the same early breakaway from the header and a smooth transition. Additional track supports are typically used to carry the extension.
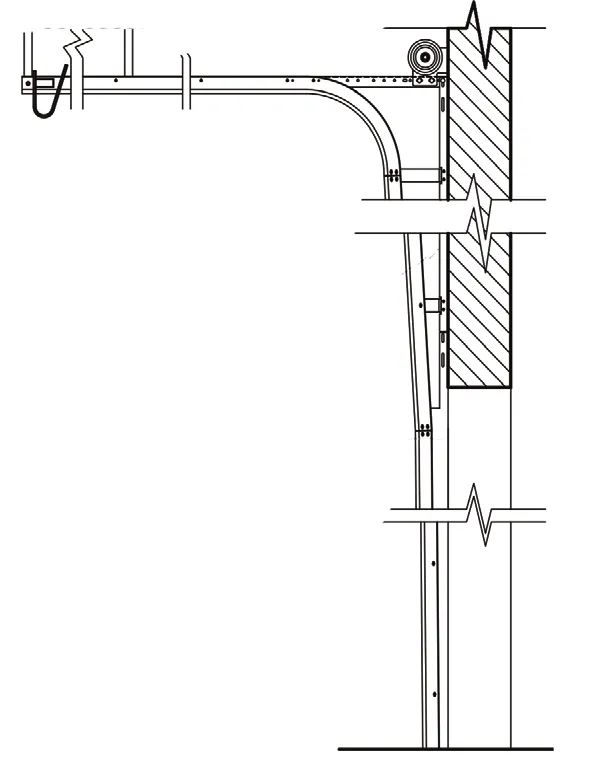
Highlift, Extended Vertical
For doors that need only a small amount of highlift, under 12". A longer, single-piece vertical track extends the assembly to reach the lift height. Not recommended for doors with exterior section hardware.
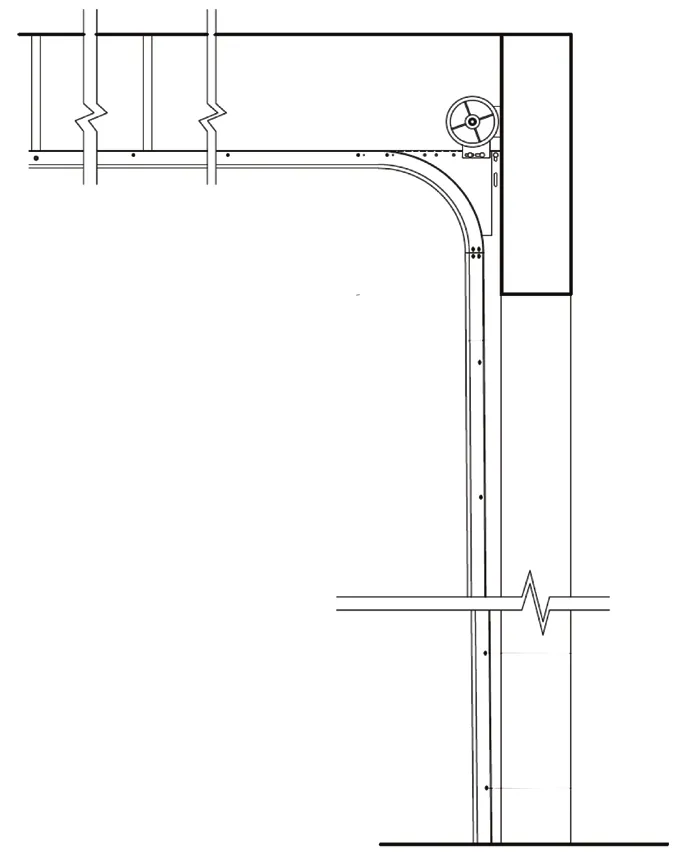
Highlift, Dual Shaftline
Dual shaft track in a highlift configuration is reserved for doors that need more room on the shaft for balancing springs than a normal highlift design provides. Typically these doors have excessive amounts of highlift, carry high cycle spring requirements, and are often large or heavy. Pitched and follow-the-roof versions are available.
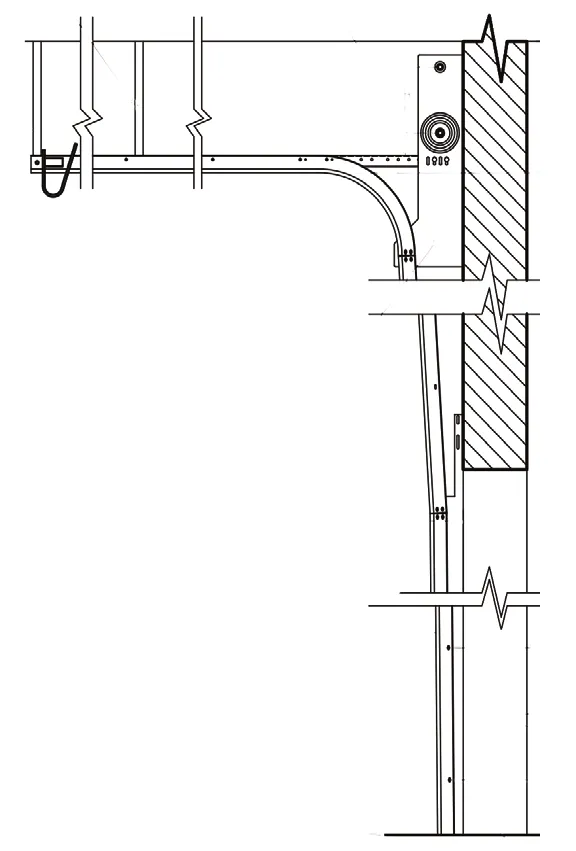
Highlift with Pitched (Follow-the-Roof) Track
Pitched or follow-the-roof horizontals are available for every highlift design. This family is a combination of highlift and pitched track, used for buildings with a sloped roof or ceiling that exceeds 3:12. Pitching the horizontal portion of the track squeezes more usable space out of the building and helps avoid obstructions such as equipment, structural members, and mechanical runs.
Like other highlift configurations, the door travels upward past the header and then turns back horizontally to clear obstacles and use the vertical ceiling space. In a follow-the-roof design the horizontal track radii are modified to match the pitch or angle specified, while still letting the door transition smoothly through the curve.
Doors on pitched highlift track see minimal to mild wear on hinges, rollers, and other hardware. Jackshaft-type operators are recommended.
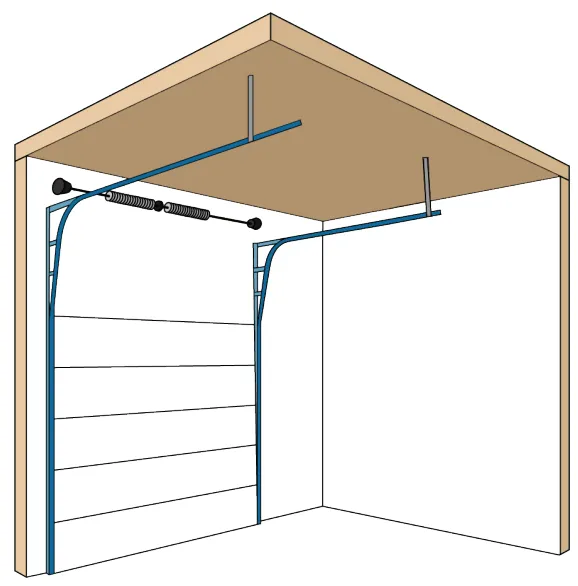
Pitched Highlift, Breakaway with Headplate
Built with a headplate for a solid wall connection and maximum structural integrity. An additional vertical track extension provides the early breakaway from the header. The horizontal track is modified to the specified pitch so it follows the angle of the roof or ceiling structure.
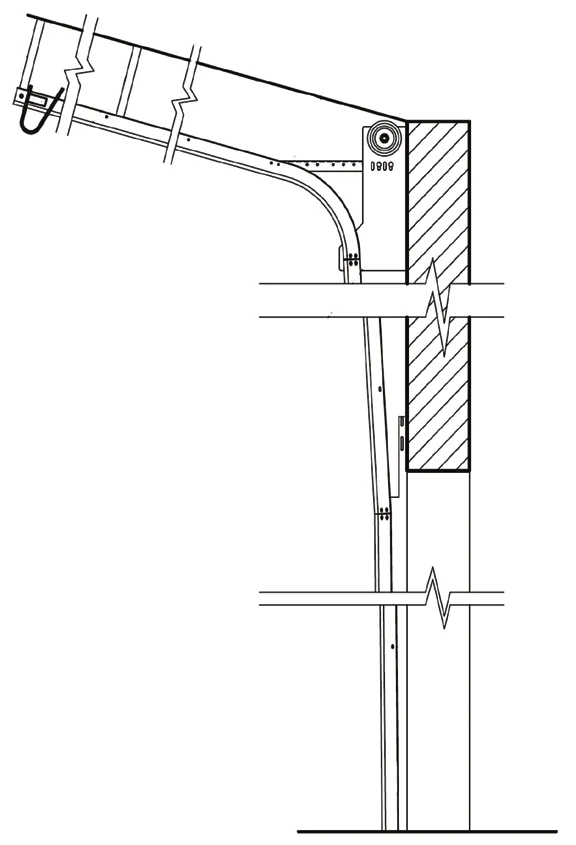
Pitched Highlift, Straight Incline or Extended Vertical
For pitched applications with small highlift requirements, under 13". A longer single vertical track extends the assembly to the desired lift height, and the horizontal is modified to the specified pitch. Not recommended for doors with exterior hardware such as handles or locks.
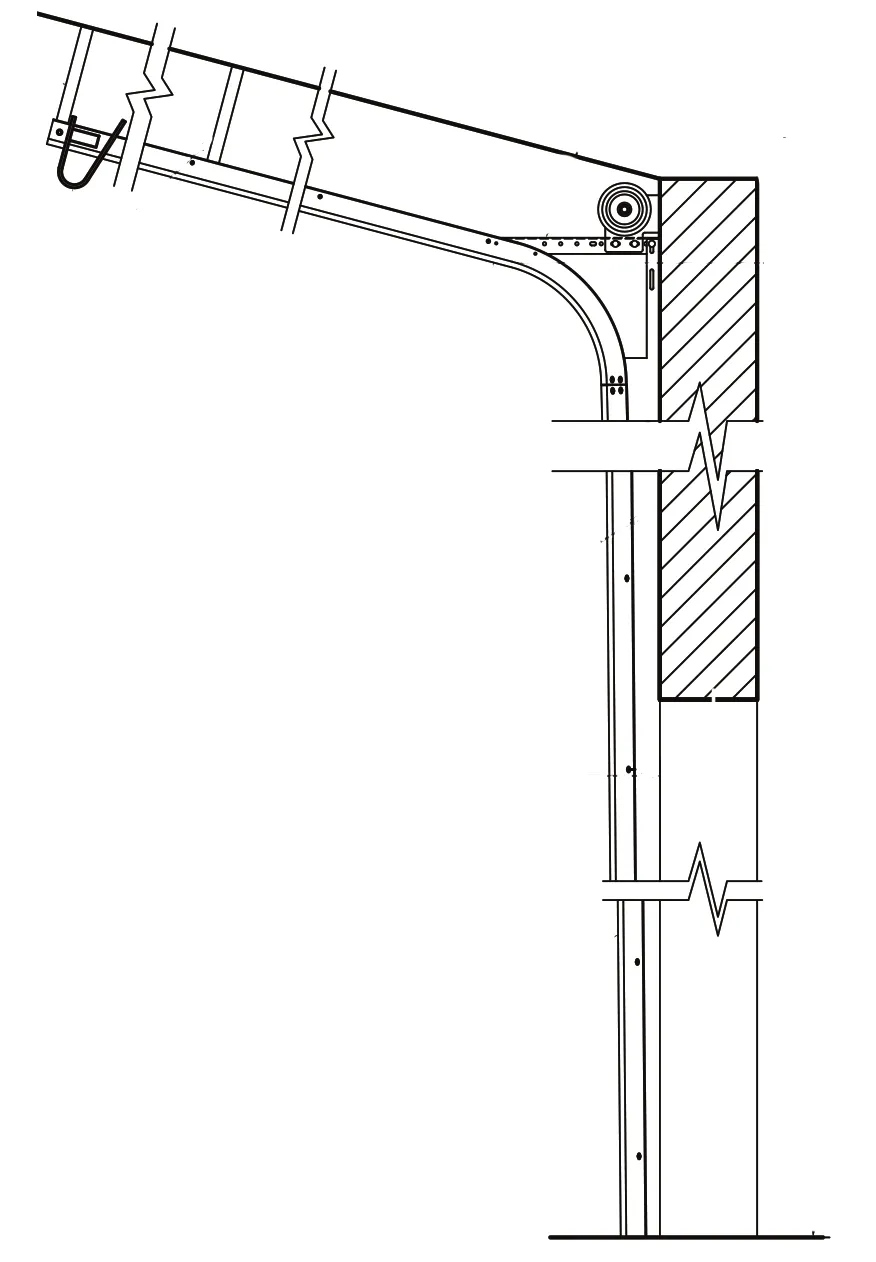
Pitched Highlift, Breakaway with Wall Angle
Used in conjunction with a bearing plate for the wall connection. An additional vertical track extension delivers the early breakaway and a smooth transition, and the horizontal track is modified to follow the angle of the roof or ceiling structure.
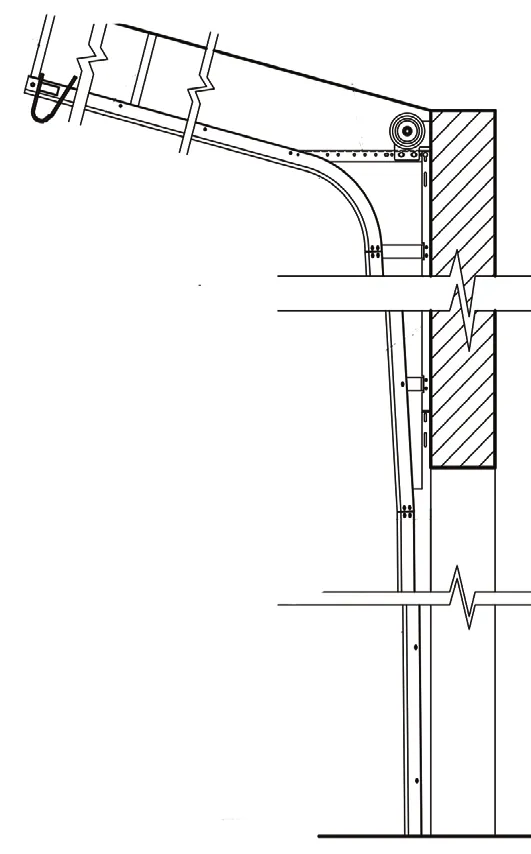
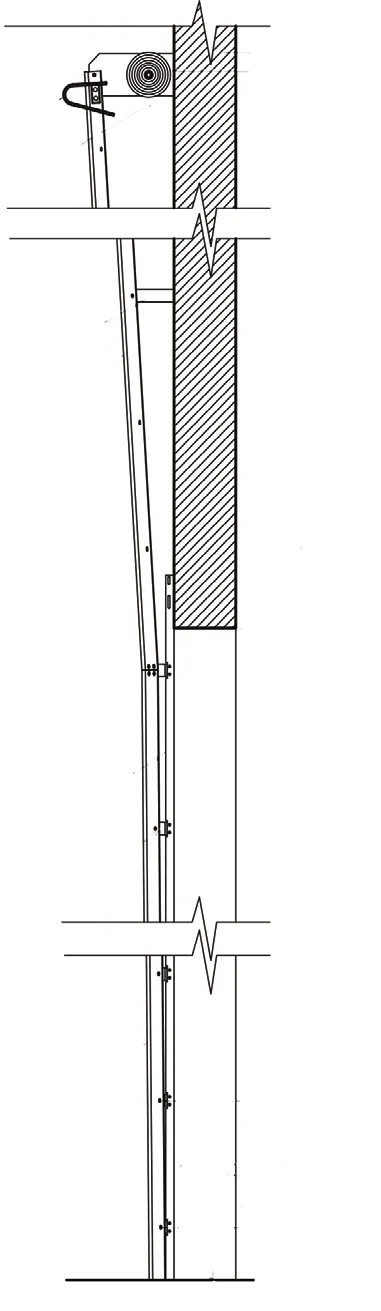
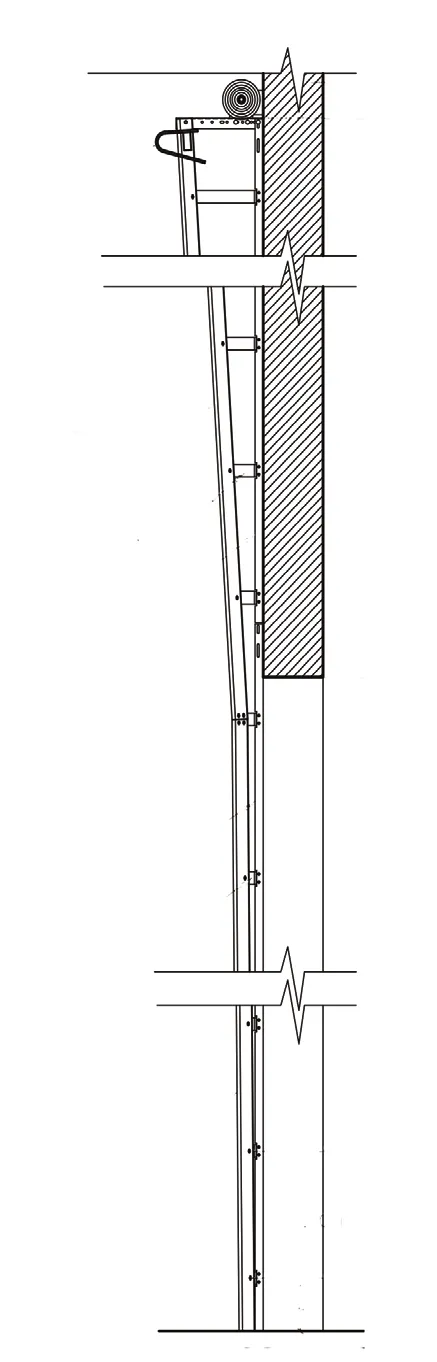
Vertical Lift Track
Vertical lift, also called full vertical lift, is available for any application where the headroom above the door opening is at least the height of the door plus additional room for the spring assemblies. That is the gate. If the headroom is there, this is the configuration that treats the door hardware best.
The design uses all vertical track components and mounts completely to the wall of the building. When the door opens and closes it uses almost entirely vertical space instead of turning back into the building the way other designs do. It is common on warehouse dock doors and other commercial and industrial openings, and it requires the least backroom of any configuration, leaving unobstructed floor-to-ceiling movement close to the opening.
Vertical lift uses two aligned vertical tracks with the upper piece angled slightly away from the wall for clearance. Both available designs include intermediate support brackets for the upper track to prevent bowing.
Doors on vertical lift track produce the least wear on sections, hinges, rollers, and other hardware of any configuration, because those components barely articulate as the door travels through its open and close cycles. On a high-cycle wash bay door, that difference shows up directly in service intervals. Jackshaft-type operators are recommended.
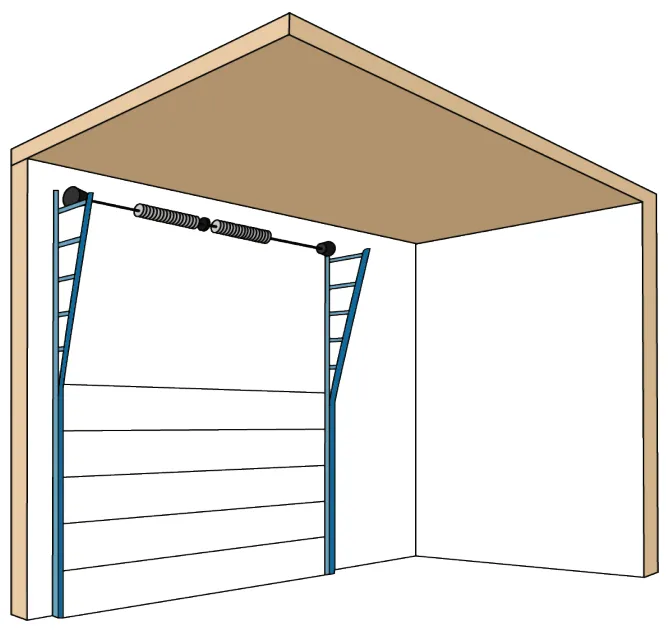
Vertical Lift, Breakaway with Headplate
Built with a headplate for a solid connection to the wall and maximum all-around structural integrity.
Vertical Lift, Breakaway with Wall Angle
Designed to work in conjunction with a bearing plate for the wall connection. An angled component connects the wall angle to the upper track.
Low-Headroom (Dual) Track
Use low-headroom track only when it is absolutely necessary. Whenever headroom allows, standard lift is the better door. Low-headroom exists to solve a building problem, not to save money.
Low-headroom commercial track, sometimes called dual track, applies to buildings where headroom is severely limited and a sectional overhead door is still required. It is used when there is not enough room above the header for standard lift track and springs to be mounted and for the door to operate normally.
The design includes a vertical and horizontal track component similar to standard lift, but it is recognizable by the second set of horizontal track. That second set lets the top section of the door travel back sharply into the room using only a small amount of headroom space. It is used in any building with a low ceiling or with obstacles directly above the door, and it is available as either a springs-in-front design (front mount) or a springs-in-the-rear design (rear mount).
Understand what you are accepting. Doors on low-headroom track see some of the worst wear on sections, hinges, rollers, and other hardware, and the sections are less likely to travel smoothly through the track than on any other design. There are also limitations on door weight and on the type of operation the door can support. Only trolley-type motor operators are recommended for doors built with this track.
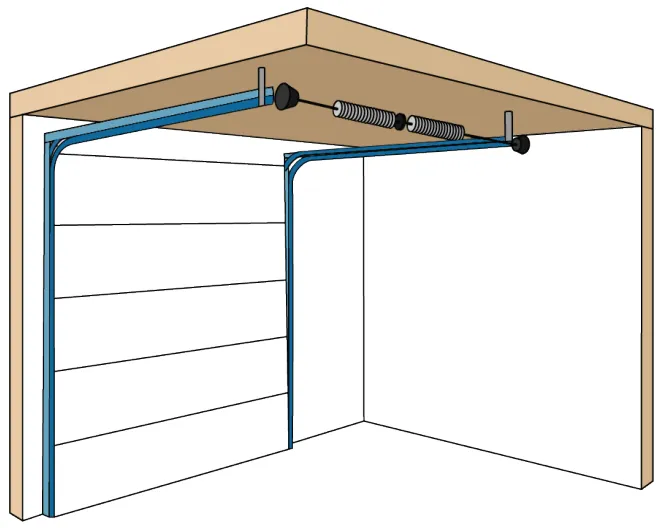
Low-Headroom, Front Mount
Front mount designs use a double horizontal track with the torsion springs of the door mounted at the header. Use this where headroom is limited but there is still enough space to mount the springs and let the door operate normally. This is the preferred low-headroom design, and the one to specify unless the building rules it out.
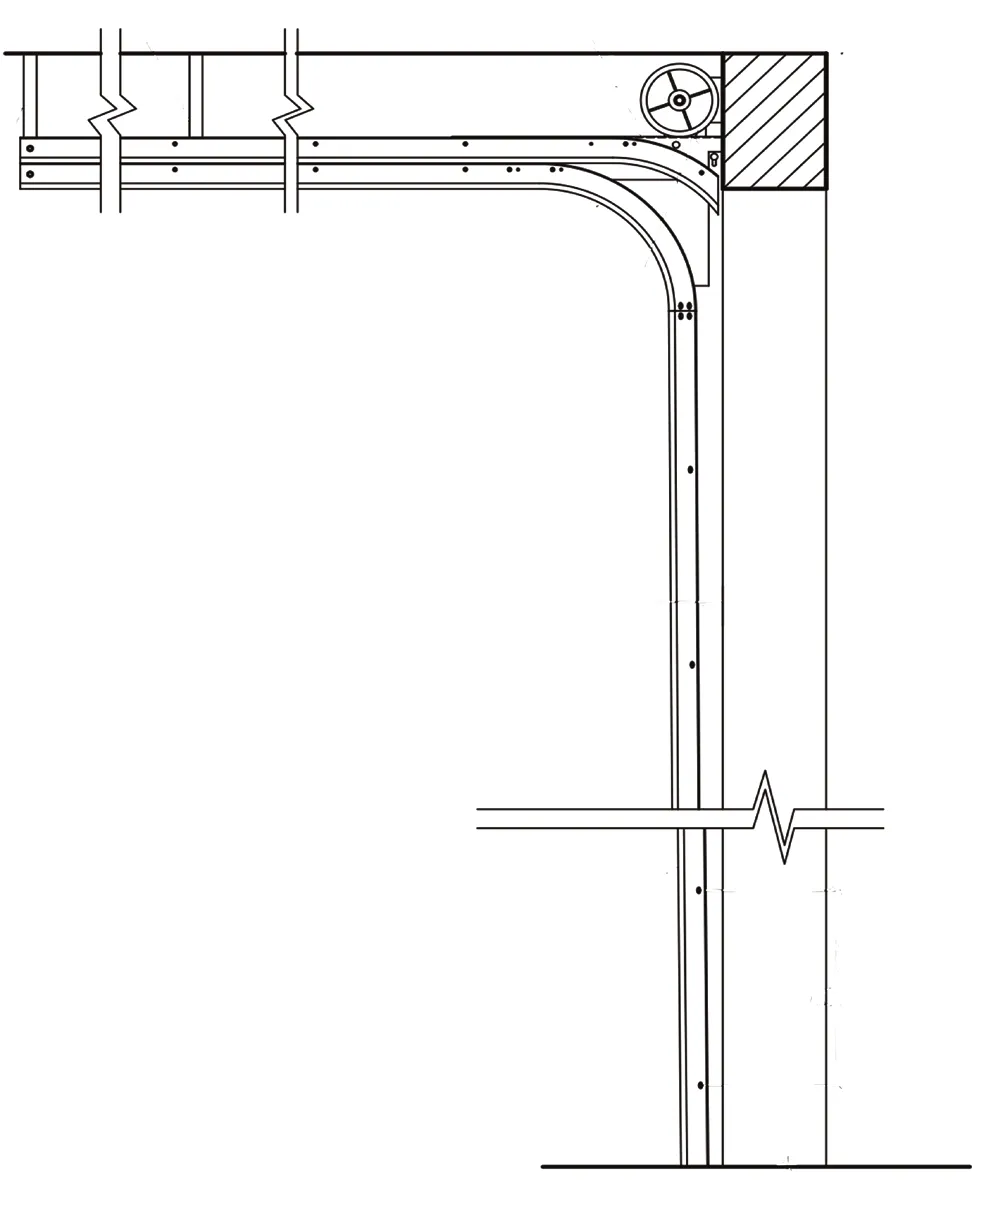
Low-Headroom, Rear Mount
Rear mount designs use a double horizontal track with the torsion springs mounted behind the back of the track. They are used where headroom is very limited and there is no room at the header for the spring assembly.
Rear mount is the least desirable of any track configuration we build. It is extremely hard on door sections and hardware, and it should be treated as a last resort after every other option has been ruled out. If you are looking at a rear-mount layout, call us first. There is often a building modification or a different door line that avoids it.
Custom Track Configurations
Plenty of openings do not fit any of the five families cleanly. Numerous custom configurations are available that combine elements of the standard designs to meet specific challenges.
Custom layouts are the answer when the door or the track has to travel or be positioned above, below, alongside, in front of, or behind an object or a set of obstacles and no standard configuration will work. Retrofits into existing buildings account for most of them. So do wash bays where the dryer, the water reclaim piping, and the door all want the same six feet of ceiling.
Send us a sketch with your opening height, ceiling height, sideroom, backroom, and the obstructions, and we will lay out a track that works. Our engineering staff has been drawing these since 1989.
Track Hardware: Brackets, Hangers, Angles and Bolts
Track does not hold itself up. The vertical run is fastened to the jamb through track jamb brackets, through track clips on a wall angle, or through a continuous wall angle, depending on the mounting type. Flag brackets tie the top of the vertical track to the horizontal track and to the wall at the header. The horizontal run hangs from the ceiling structure on perforated angle, called horizontal angle or rear track hangers, with a horizontal reinforcement angle running along the track to stiffen the span. Everything is joined with 1/4" track bolts and nuts.
On a stainless system every one of those parts is stainless too. One galvanized bracket in a wash bay is where the rust starts, and a rusted bracket lets the track move, which is how a door ends up off track.
- Vertical track, 2" and 3", galvanized
Stock lengths for 7' and 8' doors, .075" gauge on 2" track.
- Track jamb brackets #1 through #11
Galvanized and stainless. The number steps the bracket out to follow the vertical track taper, the same way hinge numbers do.
- Flag brackets, wall angles and track clips
Tie the top of the vertical track to the horizontal track and the wall at the header.
- Track bolts and fasteners
1/4" track bolts and nuts, zinc plated or stainless, plus self-drilling screws for steel jambs.
- Head plates and end bearing plates
The wall connection for highlift and vertical lift track, galvanized or stainless.
- Stainless steel track
14 gauge stainless vertical track and the stainless brackets that go with it.
Horizontal track, full-length wall angle and complete track systems ship as oversized freight. Order those through the quote request form and they ship with the door or by truck. Stock brackets, clips, bolts and 2" and 3" vertical track ship from American Garage Door Supply in Bemidji, Minnesota.
Stainless Steel vs Galvanized Garage Door Track
Every configuration on this page is produced in stainless steel for corrosion resistance or in standard galvanized materials for normal exposures, in both 2" and 3" sizes, and with any of the three jamb mounting types including bracket-mounted and angle-mounted designs.
In a car wash, a truck wash, a wash-down food facility, or anywhere chemistry and standing water are part of the daily routine, galvanized track eventually gives up. The zinc coating breaks down and the steel underneath starts to go. Stainless track does not have that failure mode, which is why it is the default specification for wet and corrosive openings. The rest of the assembly should match: our stainless steel hardware packages carry the same logic through the hinges, brackets, rollers, and fasteners, and stainless steel garage door track is stocked alongside them.
If it's made in galvanized, we make it in stainless steel.
Details and clearance dimensions, along with the materials and gauges available for each configuration, are published in our shop drawings. Download the shop drawings and other reference documents to check headroom requirements before you commit to a layout.
Track is one piece of the package. The door line, the section style, the counterbalance system, and the hardware model all need to agree with the track you pick. Our overhead door lineup covers the section and counterbalance side of that decision, and the quote request form is the fastest way to get a configuration recommendation with drawings attached.
Measuring and Ordering Garage Door Track
Whether you are replacing a bent vertical on a twenty year old door or laying out track for a new wash tunnel, the same handful of measurements decides everything. Take them at the finished opening, not off the plans.
- Opening width and height, measured at the finished jamb and floor.
- Headroom: from the top of the opening to the lowest obstruction above it (joists, ductwork, conduit, blower manifolds, reclaim piping).
- Sideroom: from each side of the opening to the nearest wall or obstruction.
- Backroom: from the opening back into the building to the first obstruction at horizontal track height.
- Ceiling pitch, if the ceiling is not flat, and whether it runs with or across the door.
- Door thickness, section count and roller size (2" or 3").
- Jamb material: steel, wood, or wood-covered masonry.
- Exposure: dry, wet, wash-down chemistry, road salt, food processing.
For a straight replacement, add the number stamped on the old jamb bracket and the length and radius of the track you are replacing. For a new layout, a sketch with those dimensions and the obstructions marked is enough for our engineering staff to return a configuration recommendation and shop drawings. Stock galvanized track and hardware ships from American Garage Door Supply in Bemidji, Minnesota. Full-length horizontal track and complete stainless systems are quoted and shipped by freight, usually with the door.
Garage Door Track FAQ
What is garage door track?
Garage door track is the steel channel a sectional door's rollers ride in. A vertical run mounts beside the opening, a curved radius turns the door at the header, and a horizontal run carries the door back under the ceiling. Track comes in 2 inch and 3 inch sizes to match 2 inch or 3 inch rollers, in galvanized or stainless steel, and in five configuration families: standard lift, highlift, pitched highlift, vertical lift and low-headroom.
How do I measure garage door track radius?
Find the point where the vertical track stops being straight and measure straight up to the level of the horizontal track. A 12 inch radius reads about 12 inches and a 15 inch radius about 15 inches. A second check: with the door closed, the gap between the top of the door and the underside of the horizontal track is roughly the radius plus an inch of roller clearance. Send both numbers with the door height when ordering and we confirm the radius before anything ships.
Can I use 2 inch track on a commercial door?
Only on light, low-cycle commercial doors. 2 inch track and 2 inch rollers are sized for residential doors and small commercial openings that open a few times a day. Wash bays, fleet garages, DOT buildings and any door that cycles all day on an automated operator belong on 3 inch track with 3 inch rollers.
How much headroom does garage door track need?
It depends on the configuration and the radius. Standard lift track typically needs 12 to 18 inches above the opening, less with a 12 inch radius and more with a 15 inch radius, plus room for the operator. Low-headroom track works in roughly 6 to 10 inches. Highlift needs the lift height plus the radius. Vertical lift needs headroom equal to the door height plus room for the spring assembly. The exact headroom for each configuration and radius is on our shop drawings.
What is low-headroom garage door track?
Low-headroom track, also called dual track, adds a second set of horizontal track so the top section can turn back into the room using very little space above the opening. It exists for buildings where a sectional door is required and there is no room for standard lift track and springs. It is the hardest configuration on hardware and should only be used when nothing else fits. Only trolley operators are recommended.
What is the difference between standard lift and highlift track?
Standard lift turns the door horizontal right above the header and stores it flat under the ceiling. Highlift adds vertical track above the header so the door rises past the header before it turns, which clears equipment and uses the height of a tall building. Standard lift suits trolley operators. Highlift keeps part of the door in the vertical track when open, so it takes a jackshaft operator on the torsion shaft.
Should I use stainless steel or galvanized garage door track?
Galvanized track is right for dry, indoor and typical outdoor exposures. In a car wash, truck wash, food plant, wastewater facility, salt shed or coastal building, the zinc coating on galvanized track breaks down and the steel underneath rusts. Stainless steel track does not have that failure mode, so it is the default for wet and corrosive openings, and the brackets, rollers, hinges and fasteners should be stainless to match.
What is angled garage door track?
Angled track usually means one of three things. Every vertical track is built with a taper of about 1/8 inch per foot of door height so the door seals against the jambs when closed and breaks away when it moves. Angle-mounted track is vertical track riveted to a continuous wall angle for stiffness on commercial doors. Pitched or follow-the-roof track is a horizontal run angled to match a sloped ceiling.
Do I need new track when I replace a garage door?
Usually yes. Track is matched to the door's height, thickness, roller size, radius and configuration, and existing track is often bent, rusted or worn at the radius. Reuse it only when the new door is the same size and roller size, the radius and configuration are unchanged, and the track is straight and free of corrosion. A new door on old track is the most common cause of a door that binds or rattles from day one.
Guide last updated September 2026. Configuration content is drawn from the American Garage Door Supply track engineering guide first published in 2023.
Talk through your project
Not sure which track your building needs?
Send us your opening height, ceiling height, sideroom, backroom, and any obstructions. We will come back with a track layout and shop drawings. Partial dimensions are fine, we will tell you what else we need.
Quotes, parts, or service. Share what you know, and we will help with the rest.