

UltraClear
Retail & Showroom Minnesota
Midnight Sun Spas
A full-vision UltraClear door turns the primary opening into a glass-forward storefront feature while preserving the function of a sectional overhead door.
Explore real installations by product and application. Each finished profile connects the imagery to the door type, facility context, and the design details buyers most often ask to see.
Start with the door
Choose a product family for a focused collection, or use the explorer below to compare applications across the range.
Translucent, impact-resistant polycarbonate doors shown in car wash, truck wash, research, and other high-moisture facilities.
View Survivor → 2 projectsFull-vision glass doors shown in customer-facing retail, dealership, service-bay, and architectural applications.
View UltraClear → 1 projectThree-inch insulated wash-bay doors for facilities where thermal separation and wet-environment durability matter most.
View Insulated → 1 projectExtra-large translucent door systems for transportation, DOT, agricultural, and oversized industrial openings.
View Goliath →Compare projects
Showing all 7 projects
A full-vision UltraClear door turns the primary opening into a glass-forward storefront feature while preserving the function of a sectional overhead door.
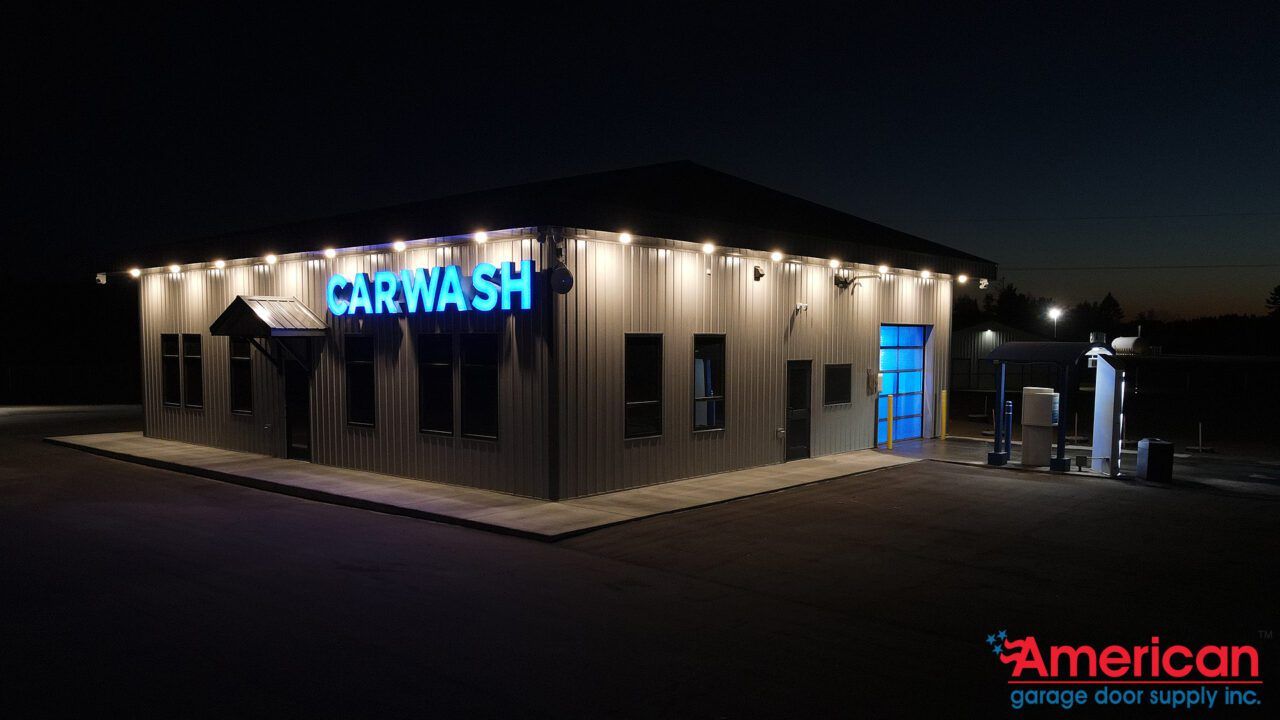
A translucent Survivor door provides a durable wash-bay closure while allowing the illuminated bay to remain visually distinctive after dark.
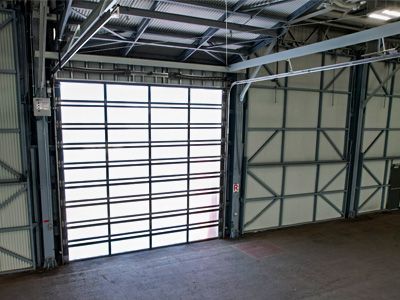
The archive identifies this interior as an AltaSea research-facility installation using Survivor polycarbonate doors.
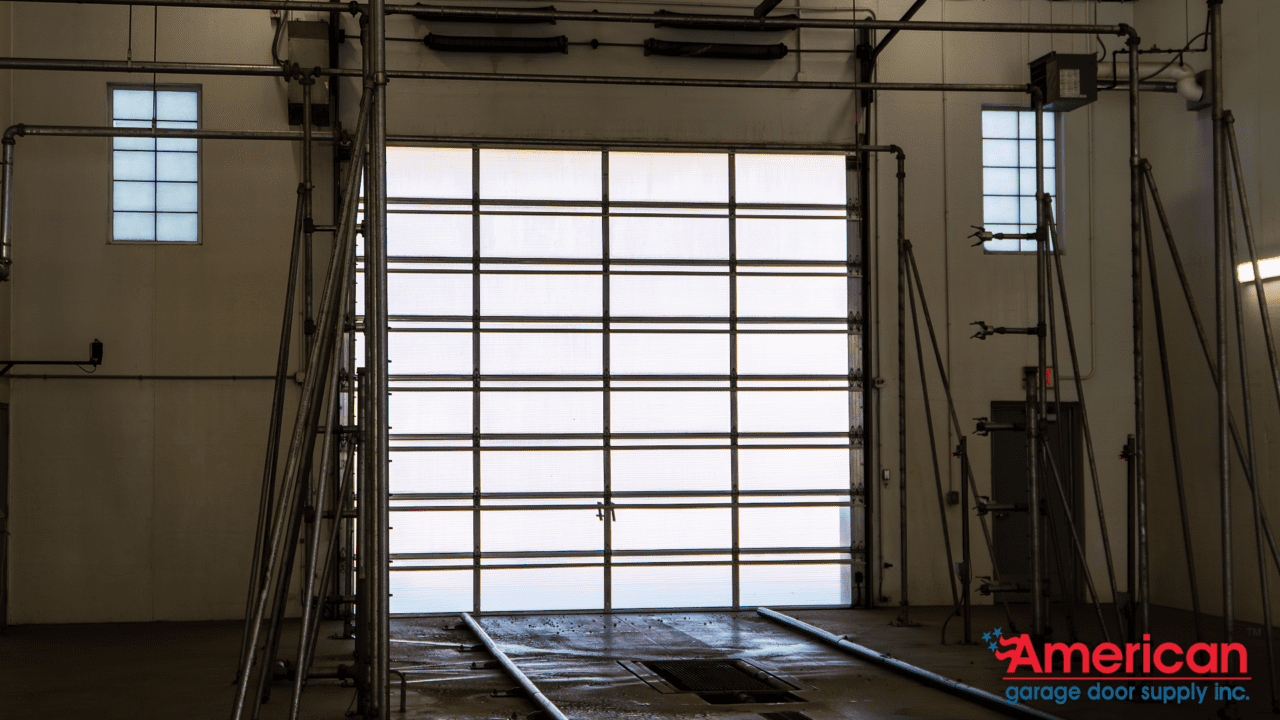
A wide interior archive image identifies a Survivor polycarbonate door in a commercial truck-wash bay.
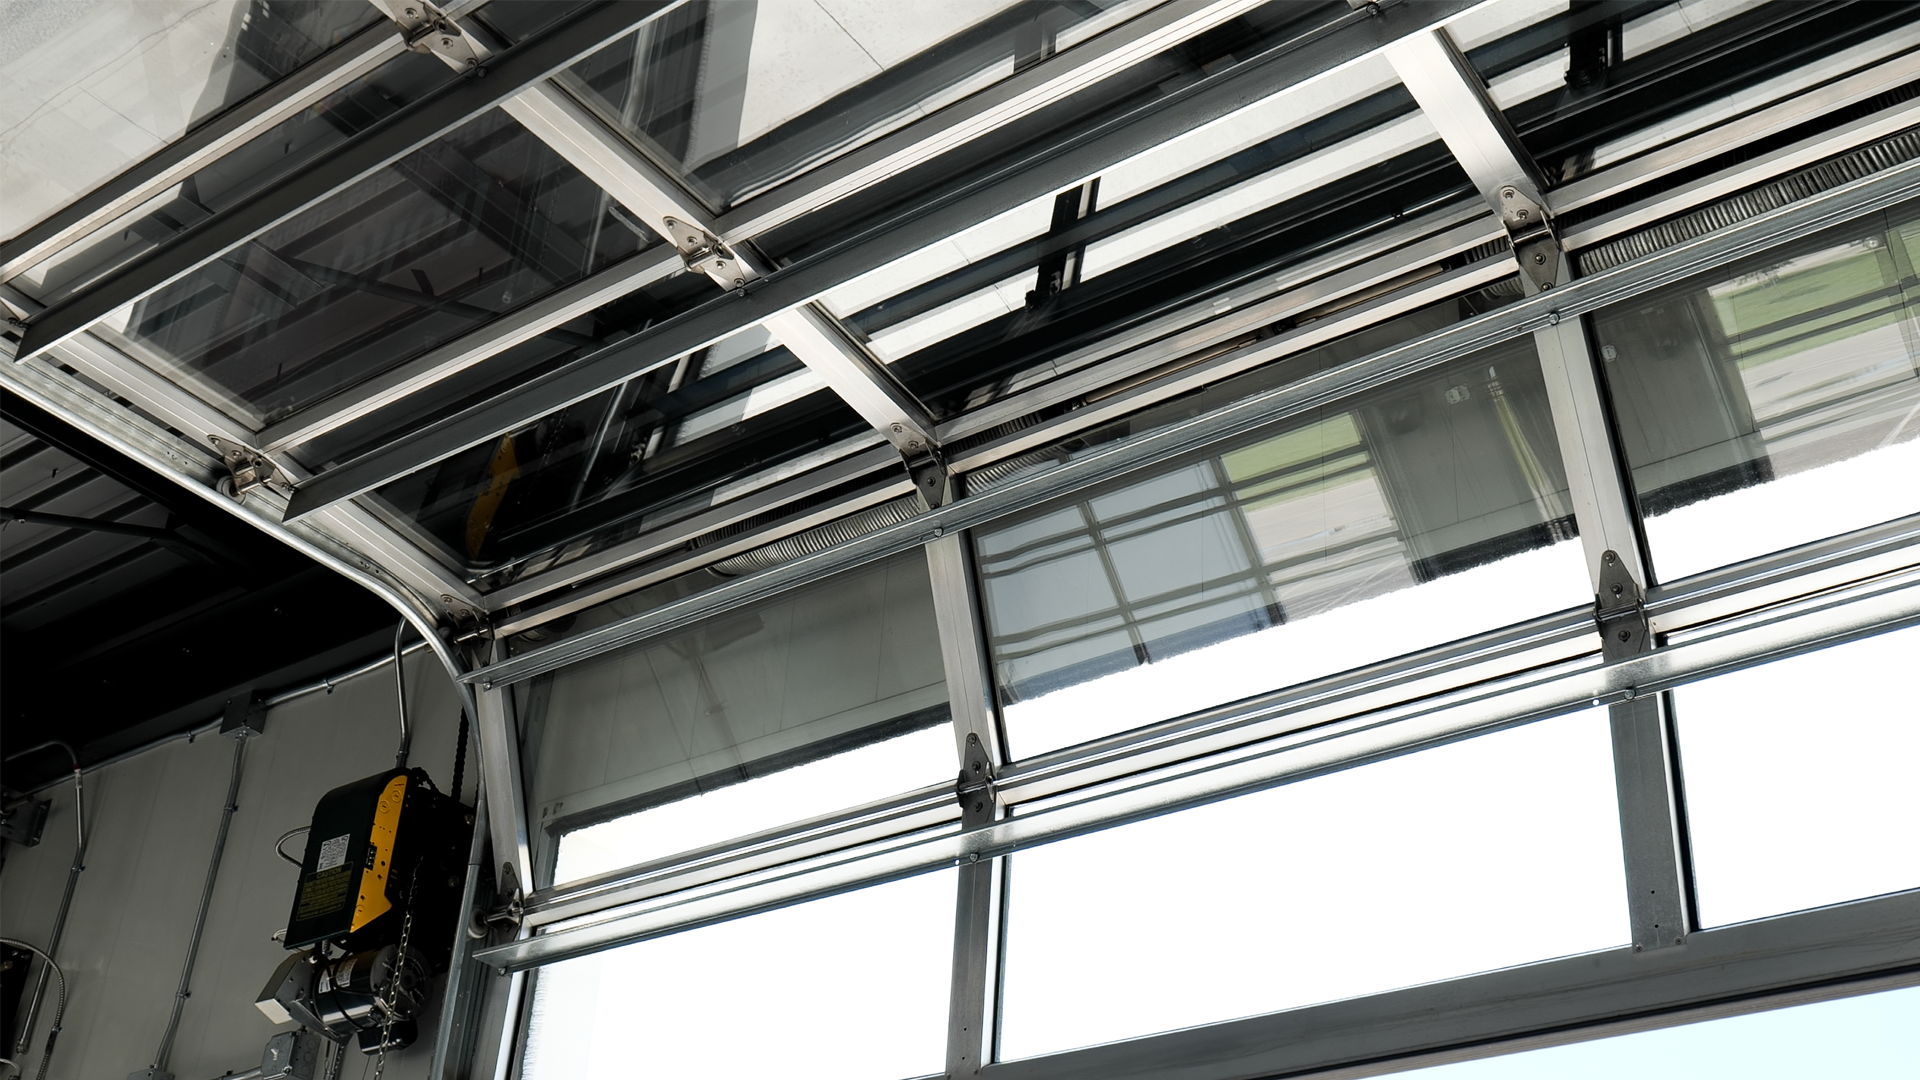
A planned UltraClear dealership profile for the Dondelinger Ford installation in Cohasset.
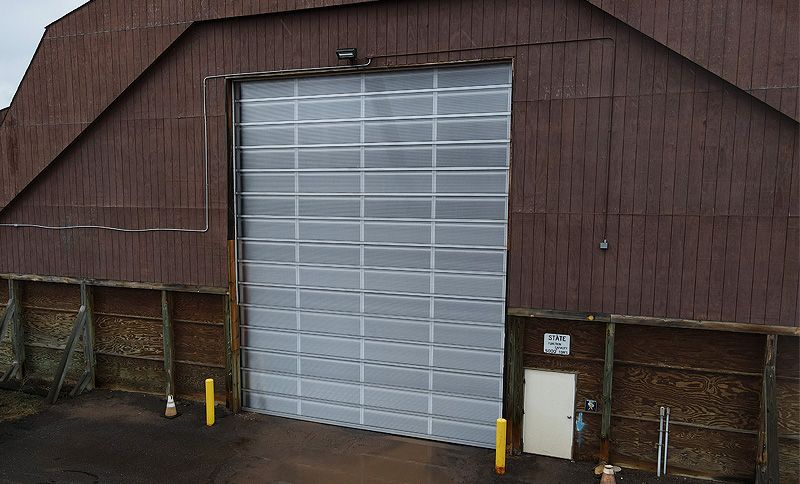
A reserved Goliath profile using archived DOT and salt-storage imagery while the exact project attribution is confirmed.
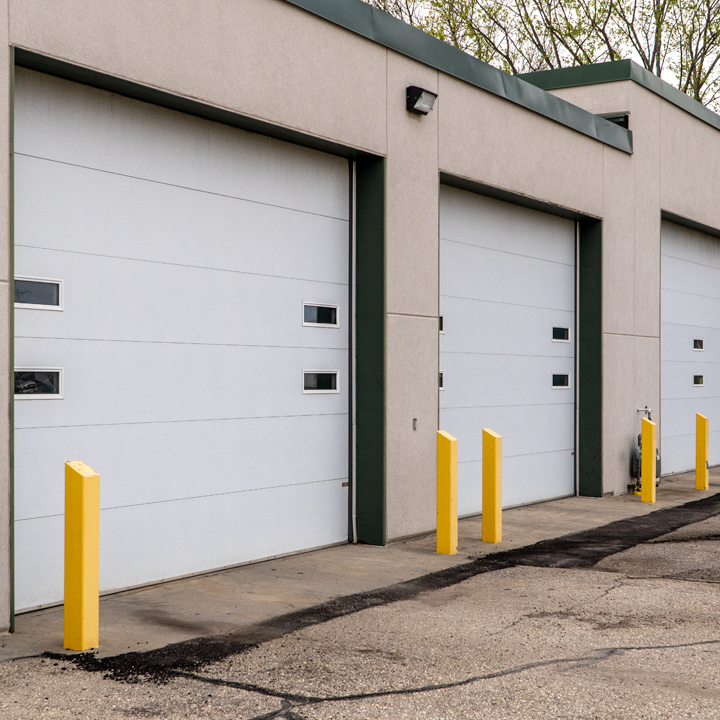
A reserved project profile for a finished Insulated Wash Bay door installation.
The strongest profiles include an exterior, a full door elevation, an interior view, and one close detail. Project dimensions and configuration can be added when they are verified.